

Open House Tue, Sep 22nd 10:00 AM - 06:00 PM



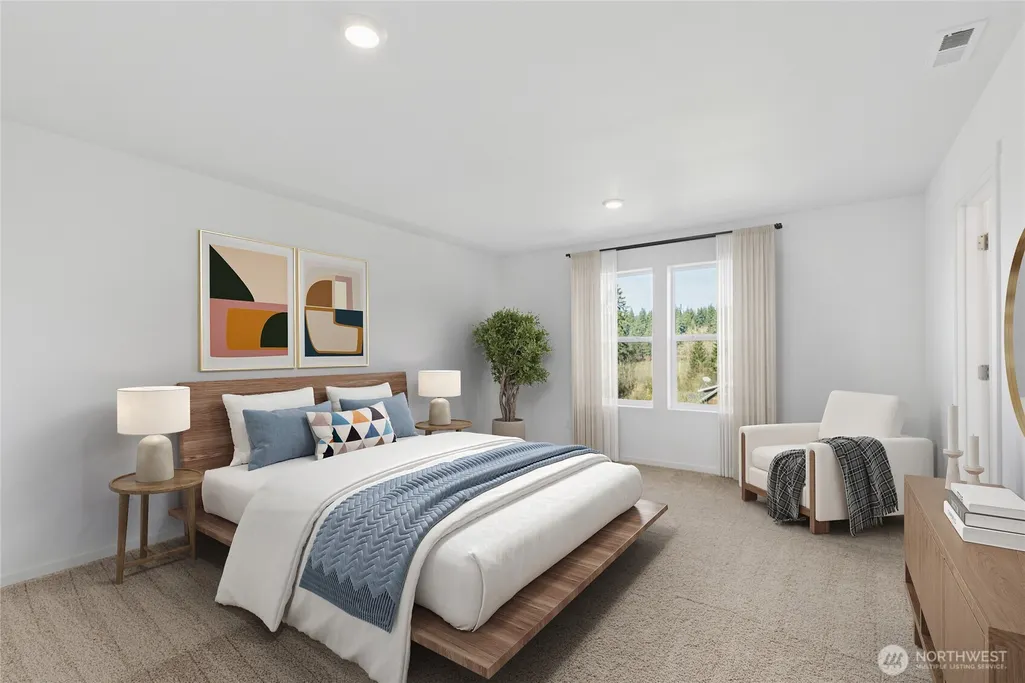
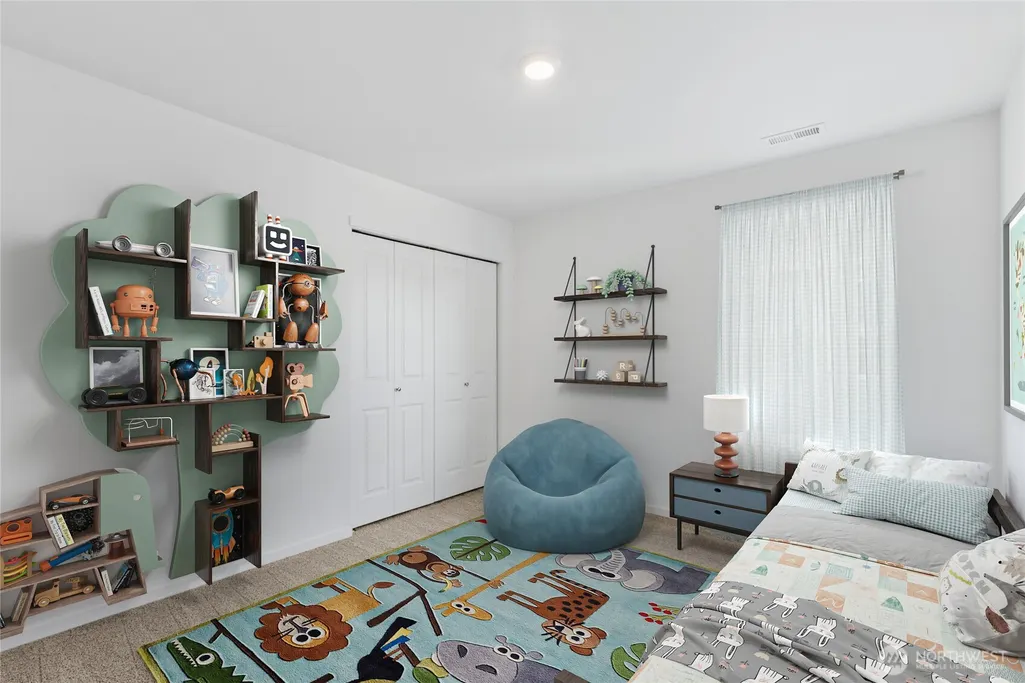
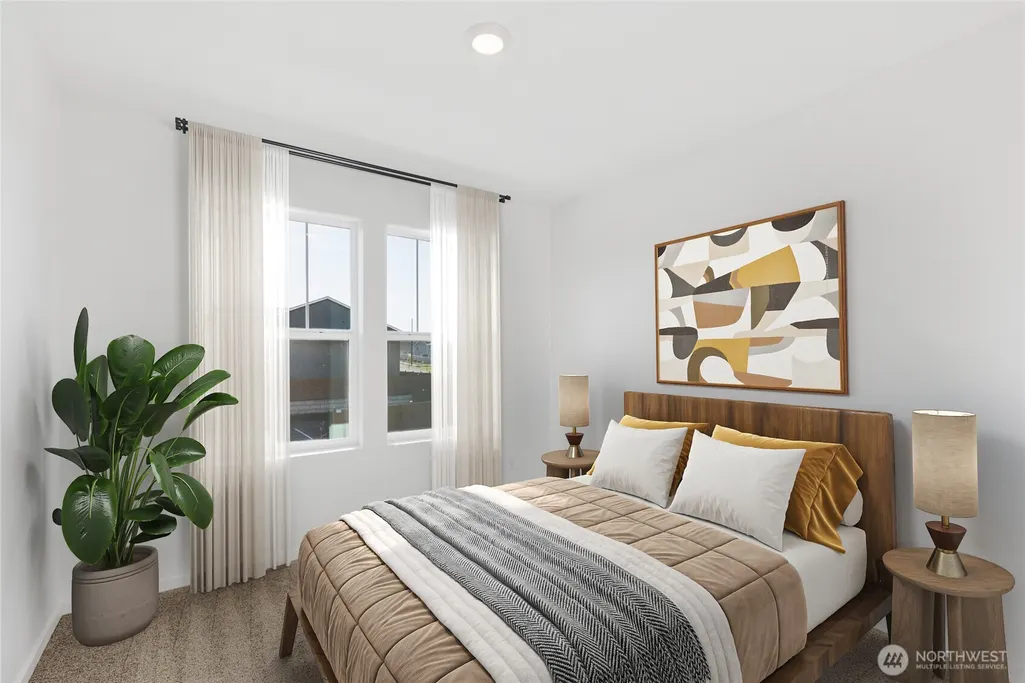
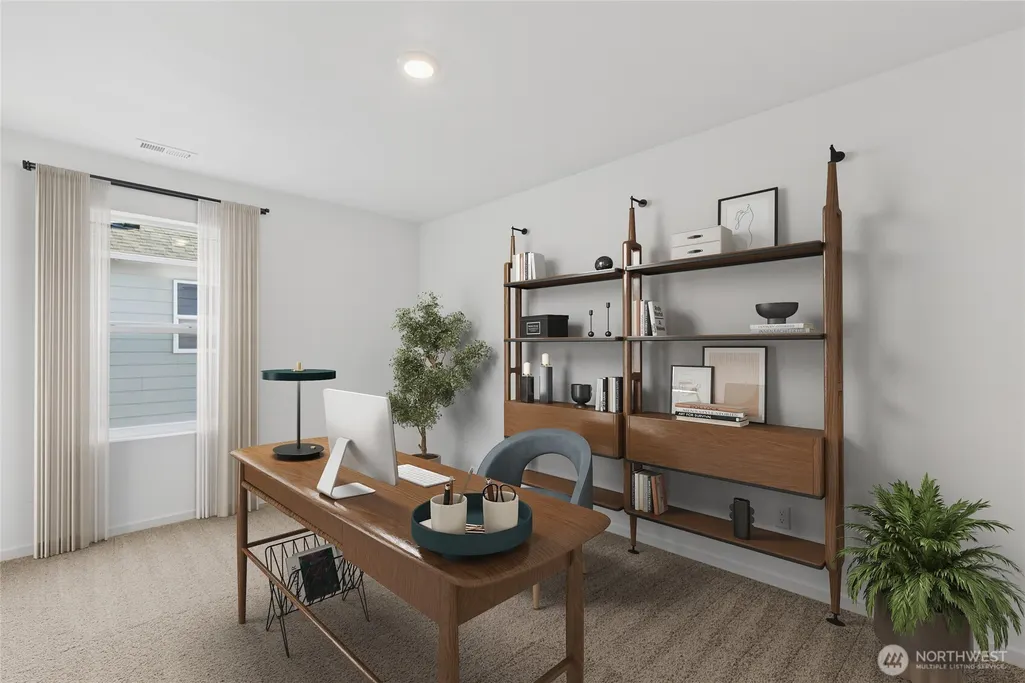


Address
7819 287th Place Nw, Stanwood, WA
Price
$ 689,995
Property Attributes
- ID#2579025
- TypeSingle Family
- CountySNOHOMISH
- CityStanwood
- AreaNorthwest Snohomish
- NeighborhoodStanwood
- Zip98292
- StyleCraftsman
- Year Built2026
- Price$ 689,995
- Bedrooms5
- Full Bathrooms3
- Half Bathrooms0
- Sqr Footage2705
- Lot Size0.1148 Acres
Data Source:
Northwest Multiple Listing Service (NWMLS)
Property Description
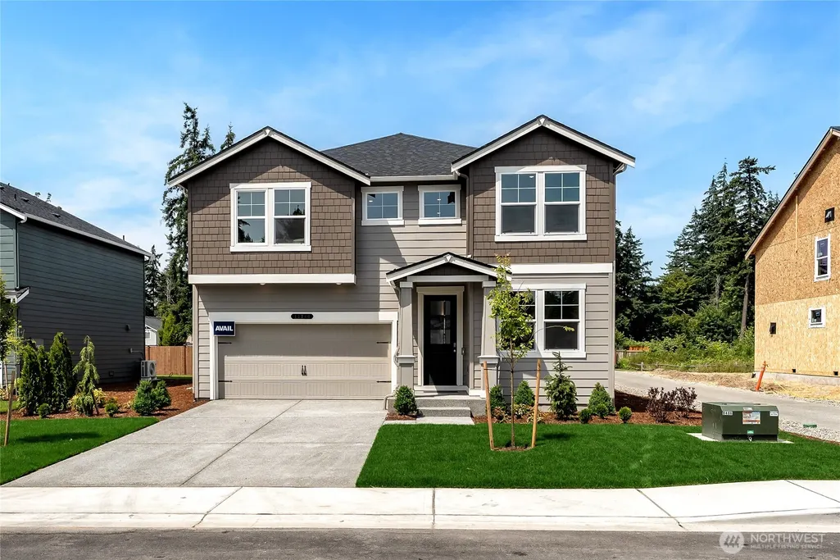
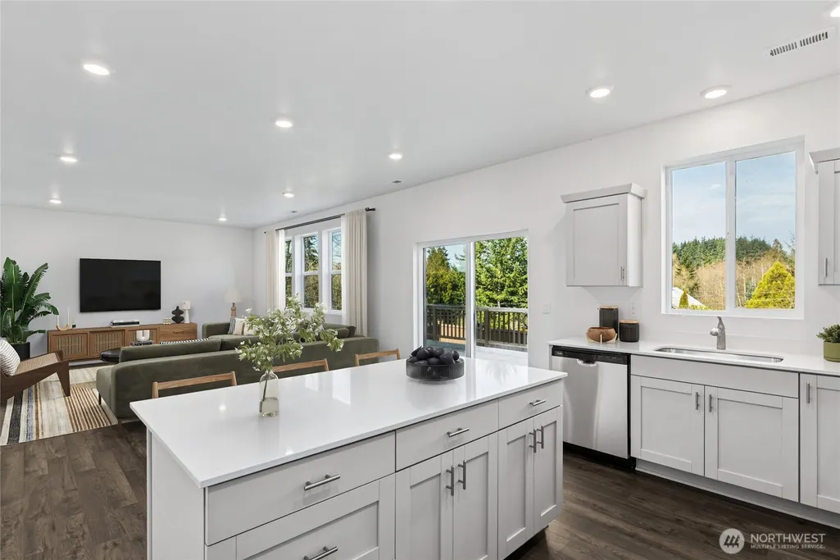
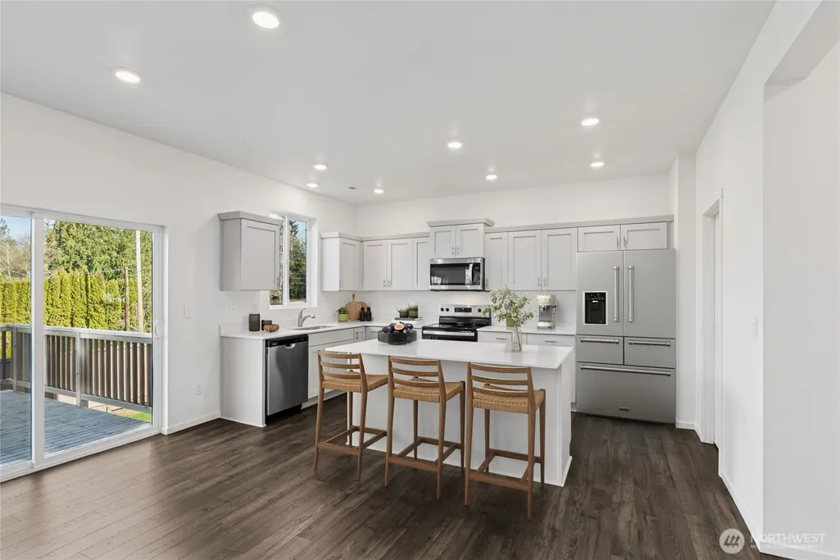
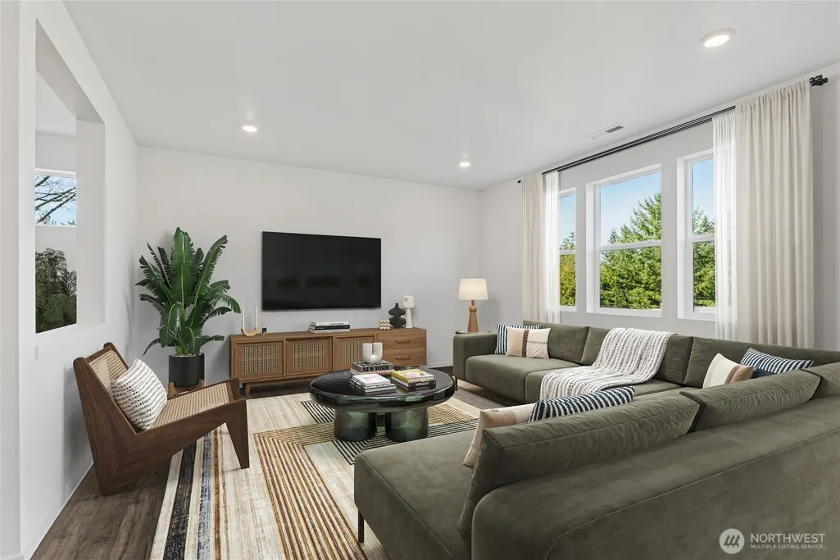
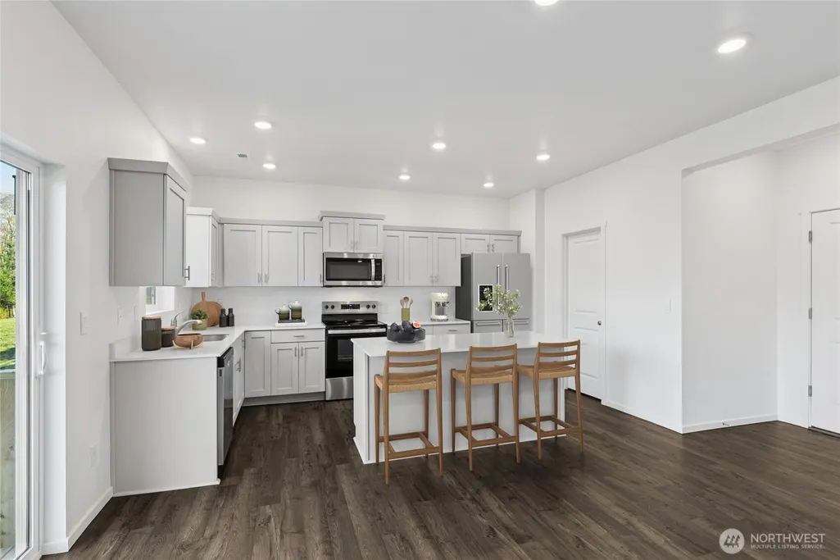
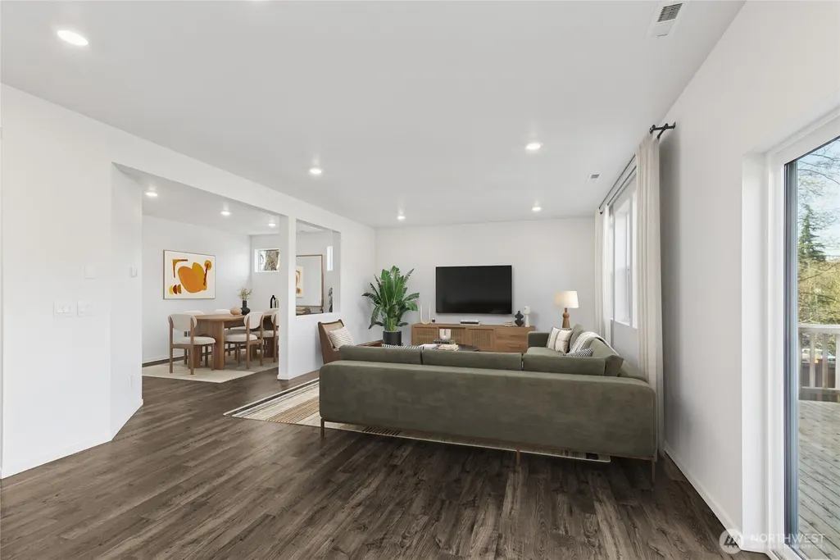
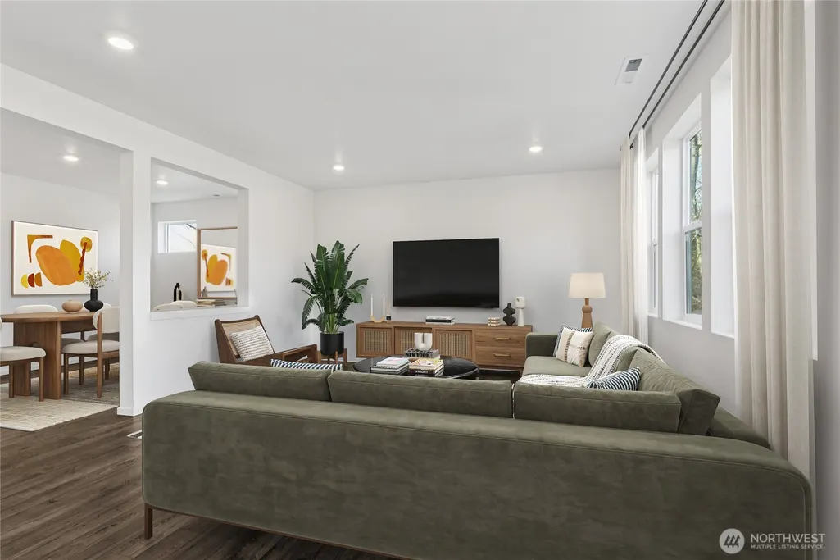
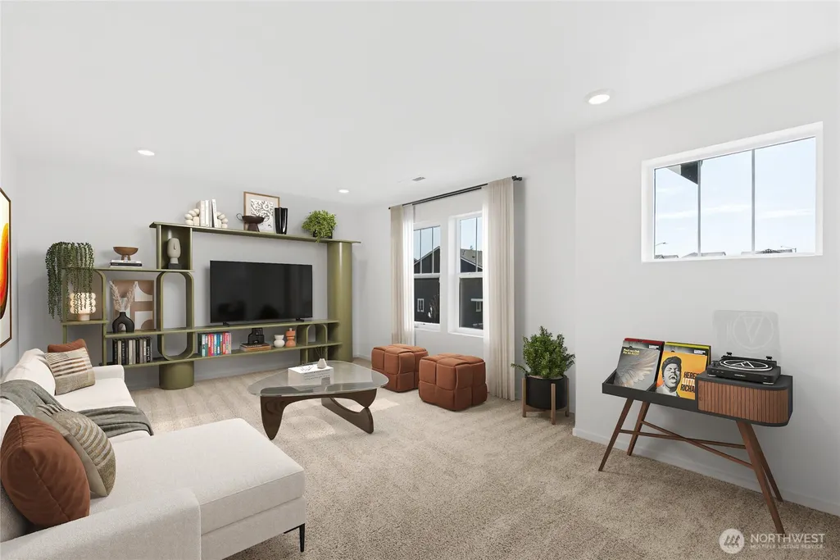
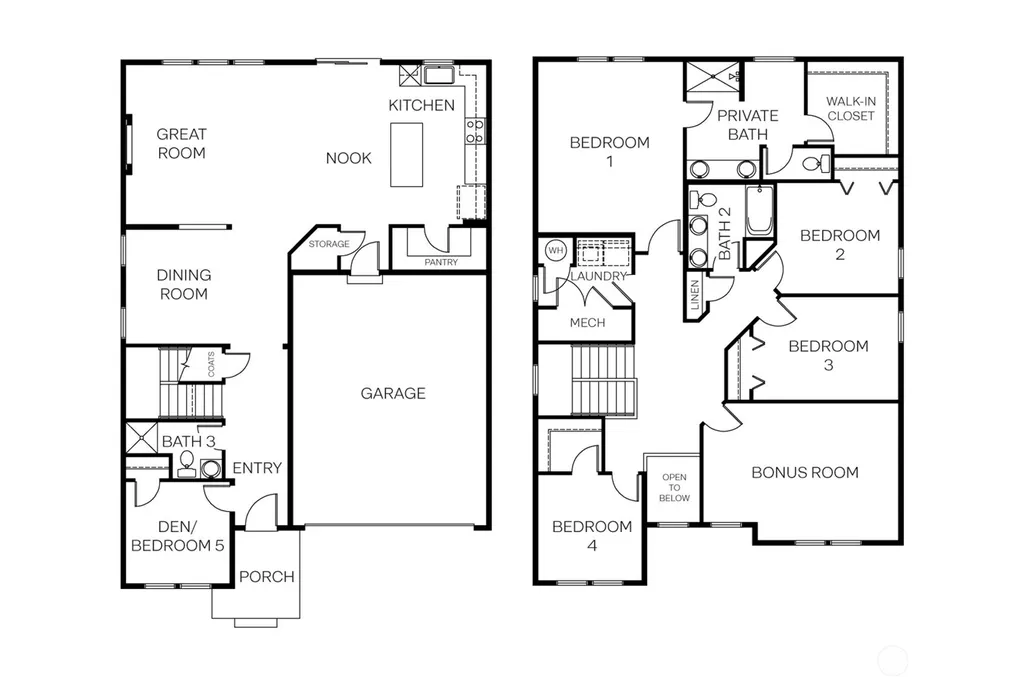
Welcome to the Ashland at Meadow Hawk by D.R. Horton's newest home community in Stanwood. Fall in love with the well-designed 2-story modern living. Main level welcomes you with an airy open concept layout with entry, 9' ceilings, great room style floorplan that includes a dining room space makes this plan ideal for entertaining. Large walk-in pantry, storage room & space under the stairs. with a bedroom and a bathroom with shower on the main floor gives versatility when hosting guests. Home features laminate flooring throughout main level, painted cabinets, stainless steel appliances, quartz counters, air conditioning, home automation package, electric vehicle charger ready & 1-2-10- year warranty. Visit Meadow Hawk to view the lovely community featuring desirable neighborhood amenities. Community trails, parks & play areas just step away. Buyers must register their Broker on the first visit, including open houses. BELOW MARKET RATES available for qualified buyers PLUS Ask about the HUGE BUYER BONUS. Desired Stanwood location!! Photos are for representational purposes only and may not be of actual home, colors and finishes may vary.
| Elementary School | Middle School | High School |
|---|---|---|
| Buyer To Verify Elementary School | Buyer To Verify Middle School | Buyer To Verify High School |
| Price History | |
|---|---|
| 9/7/2026 | Listed $689,995 |
General Features
| Living Area | 2705 |
|---|---|
| Sewer | Sewer Connected |
| Heating | 90%+ High Efficiency,Forced Air,Heat Pump |
| Cooling | 90%+ High Efficiency,Forced Air,Heat Pump |
| Possession | Closing |
| Roof | Composition |
| Appliances | Dishwasher,Disposal,Microwave,Stove(s)/Range(s) |
| HOA Fee | 65 |
| Association Fee Includes | Common Area Maintenance |
| Architectural Style | Craftsman |
| Year Built | 2026 |
| Levels | Two |
| Property Subtype | Single Family Residence |
| Tax Year | 2026 |
| Community Features | CCRs,Park,Playground,Trail(s) |
| Building Name | Meadow Hawk |
| Assoc Fee Paid Per | Monthly |
| County | Snohomish |
| New Construction | Yes |
| Property Type | Residential |
| HOA | Yes |
| Attached Garage | Yes |
| Subdivision Name | Stanwood |
| Facing Direction | North |
| Garage Y/N | Yes |
| Full Baths | 1 |
| Special Listing Conditions | None |
| Status | Active |
| Directions | Take Exit 215,head West on 300th St NW,R on WA-99 (Pacific HWY),L back on 300th St NW,L on 80th Ave NW,Entrance to Meadow Hawk is on L. ~ Google Maps Meadow Hawk by D.R. Horton |
| High School | Buyer To Verify |
| City | Stanwood |
| Entry Location | Main |
| Senior Community Y/N | No |
| High School District | Stanwood-Camano |
| MLS Area | 770 - Northwest Snohomish |
| Lot Size Units | Square Feet |
| Lot Size Square Feet | 5000 |
| Carport Y/N | No |
| Listing Terms | Cash,Conventional,FHA,USDA Loan,VA Loan |
| Elementary School | Buyer To Verify |
| Land Lease Y/N | No |
| Middle/Junior High School | Buyer To Verify |
| Property Condition | Very Good |
| Public Remarks | Welcome to the Ashland at Meadow Hawk by D.R. Horton's newest home community in Stanwood. Fall in love with the well-designed 2-story modern living. Main level welcomes you with an airy open concept |
| Structure Type | House |
| Building Area Units | Square Feet |
| Builder Name | D.R. Horton |
| Standard Status | Active |
| Property Style | 12 - 2 Story |
| NWM_ShowMapLink | Yes |
Interior Features
| Interior Amenities | Bath Off Primary,Dbl Pane/Storm Window,Dining Room,Pantry,SMART Wired,Walk-In Closet(s) |
|---|---|
| Basement | None |
| Flooring | Laminate,Vinyl Plank,Carpet |
| Air Conditioning Y/N | Yes |
| Heating Y/N | Yes |
| Fireplace Y/N | No |
| 3/4 Baths | 2 |
| Total Bedrooms | 5 |
| Main Level Bedrooms | 1 |
| Total Baths | 3 |
| Power Production Type | Electric |
| Baths Three Quarter Main | 1 |
| Baths Three Quarter Upper | 1 |
| Bedrooms Upper | 4 |
| Baths Full Upper | 1 |
| Bathrooms | 2.5 |
Exterior Features
| Exterior Amenities | Cement Planked |
|---|---|
| Parking Features | Attached Garage |
| Lot Features | Curbs,Open Space,Paved,Sidewalk |
| Water Source | Public |
| Total Parking | 4 |
| Inclusions | Dishwasher(s),Garbage Disposal,Microwave(s),Stove(s)/Range(s) |
| Foundation Details | Poured Concrete |
| Building Area Total | 2705 |
| Lot Size Acres | 0.1148 |
| Waterfront Y/N | No |
| Covered Spaces | 2 |
| Irrigation Water Rights Y/N | No |
| Site Features | Cable TV,Electric Car Charging,High Speed Internet,Patio |
| Parking Uncovered Total | 2 |
| Lot Number | 121 |
Amenities
- Foreclosure
- Views
- Short Sale
- New Construction
- Adult 55+
- Lease To Own
- No HOA Fees
- Furnished
- Primary On Main
- Air Conditioning
- Seller Finance
- Green
- Fixer Upper
- Horse
- Golf
- Fireplace
- Deck
- Garage
- Basement
- Pool
Property vs Single Family Average in 98292
Price
Year Built
Visits
In The Neighborhood
Just Listed
Stanwood
$ 549,990
- Type
- Single Family | Active
- Size
- 1,200 SqFt
- Rooms
- 3 Beds + 2 Baths
 Listed by: Windermere Real Estate/M2, LLC
Just Listed
Stanwood
$ 549,990
- Type
- Single Family | Active
- Size
- 1,499 SqFt
- Rooms
- 4 Beds + 2.5 Baths
Listed by: Windermere Real Estate/M2, LLC
Just Listed
Stanwood
$ 1,995,000
- Type
- Single Family | Active
- Size
- 2,130 SqFt
- Rooms
- 3 Beds + 3.5 Baths
Listed by: Windermere Real Estate/East
Just Listed
Stanwood
$ 699,995
- Type
- Single Family | Active
- Size
- 1,566 SqFt
- Rooms
- 3 Beds + 2 Baths
Listed by: COMPASS
Stanwood
$ 685,000
- Type
- Single Family | Active
- Size
- 1,782 SqFt
- Rooms
- 3 Beds + 2 Baths
Listed by: Ballpark Realty
Stanwood
$ 719,000
- Type
- Single Family | Active
- Size
- 1,565 SqFt
- Rooms
- 4 Beds + 2 Baths
Listed by: Jason Mitchell Real Estate WA
Stanwood
$ 799,950
- Type
- Single Family | Active
- Size
- 3,264 SqFt
- Rooms
- 5 Beds + 3 Baths
Listed by: FIRST AND MAIN
Stanwood
$ 519,950
- Type
- Single Family | Active
- Size
- 1,363 SqFt
- Rooms
- 3 Beds + 2 Baths
Listed by: Gazelle Real Estate
Open House
Stanwood
$ 659,995
- Type
- Single Family | Active
- Size
- 2,251 SqFt
- Rooms
- 4 Beds + 2.5 Baths
Listed by: D.R. Horton
Open House
Stanwood
$ 619,995
- Type
- Single Family | Active
- Size
- 1,797 SqFt
- Rooms
- 4 Beds + 2 Baths
Listed by: D.R. Horton
Stanwood
$ 999,950
- Type
- Single Family | Active
- Size
- 5,091 SqFt
- Rooms
- 6 Beds + 3.5 Baths
Listed by: BCR LLC
Open House
Stanwood
$ 659,995
- Type
- Single Family | Active
- Size
- 2,535 SqFt
- Rooms
- 5 Beds + 3 Baths
Listed by: D.R. Horton
