




Address
31412 54th Avenue Nw, Stanwood, WA
Price
$ 685,000
Property Attributes
- ID#2582761
- TypeSingle Family
- CountySNOHOMISH
- CityStanwood
- AreaNorthwest Snohomish
- NeighborhoodStanwood
- Zip98292
- StyleContemporary
- Year Built1984
- Taxes$ 3367
- Price$ 685,000
- Bedrooms3
- Full Bathrooms2
- Half Bathrooms0
- Sqr Footage1782
- Lot Size5 Acres
Data Source:
Northwest Multiple Listing Service (NWMLS)
Property Description
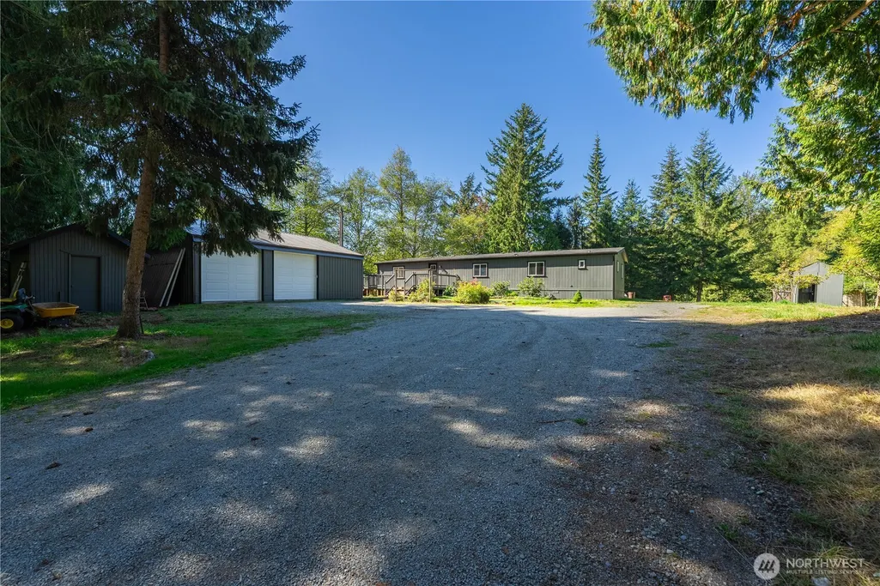
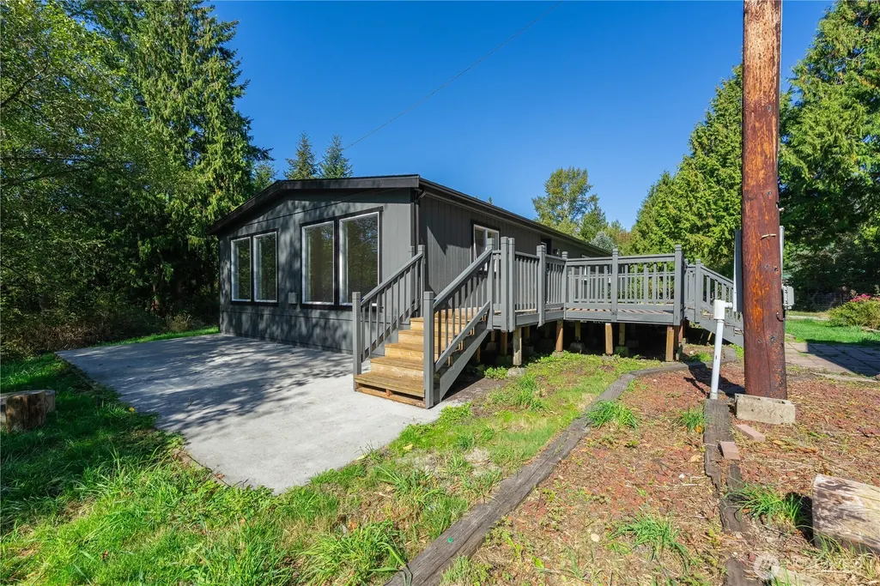
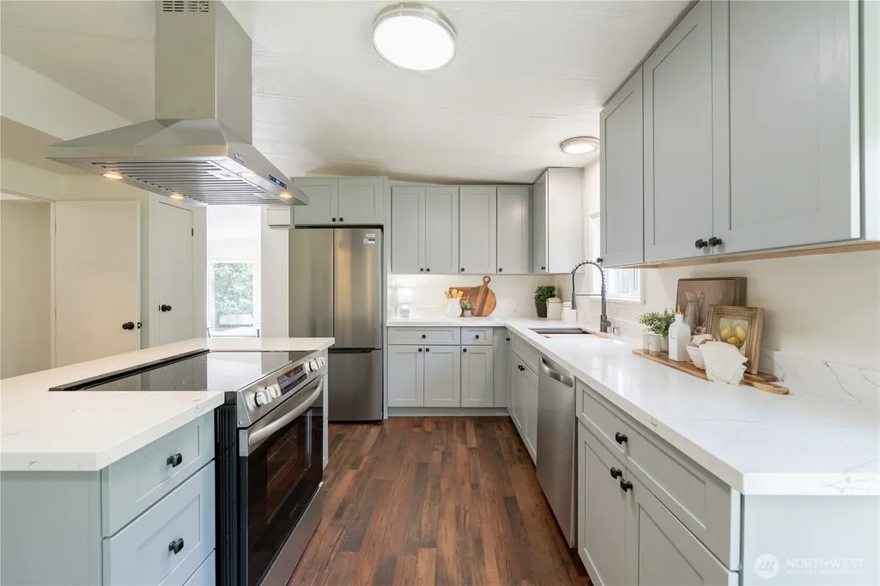
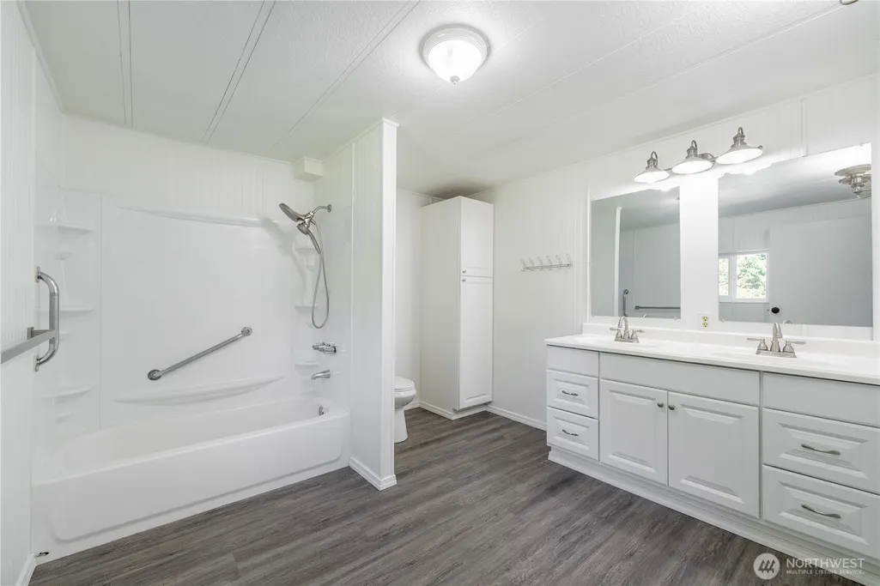
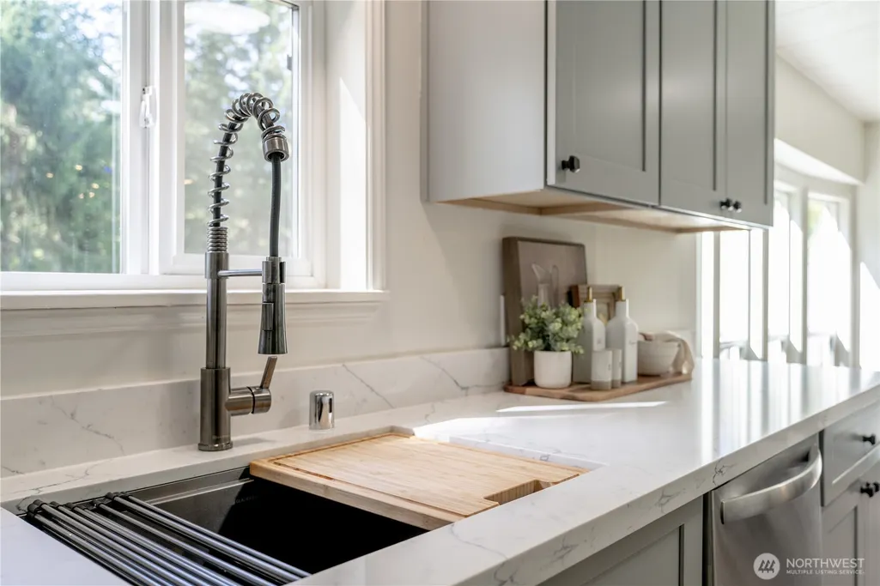
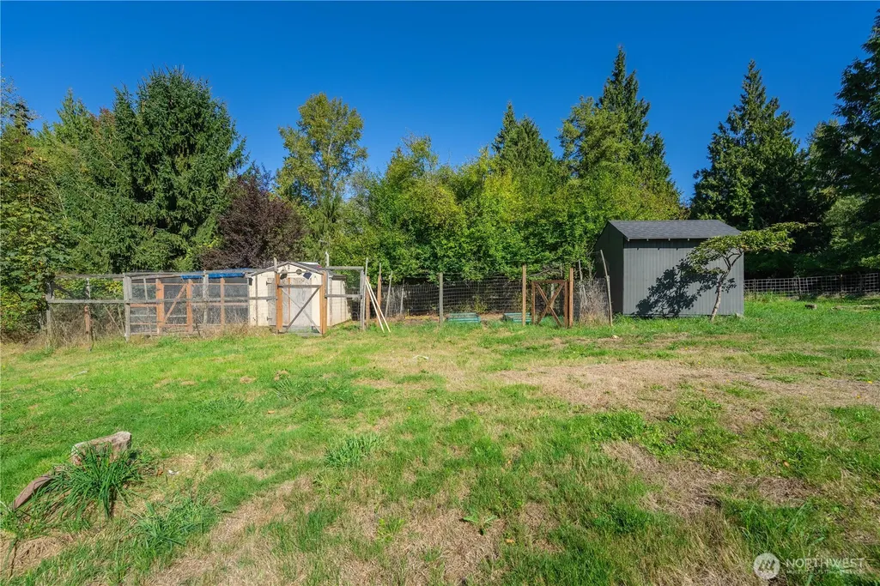
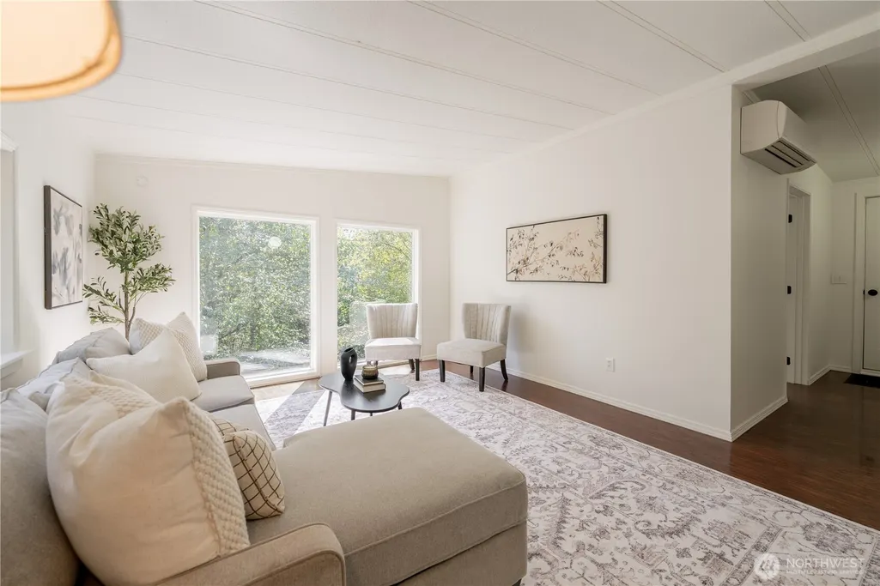
Here is the home you’ve been searching for in Stanwood. This completely renovated house has TWO large shops on 5 acres. This nice 3 bedroom w/ office, 1.75 bath 1782 sq ft manufactured home has a newer roof, gutters, deck, and exterior paint. New laminate vinyl plank flooring in the main living space as well as a heat pump that heats and cools the main part of the home. The kitchen has vaulted ceilings, new soft close cabinets, quartz counters, and stainless steel appliances. There is also an undermount workstation sink with a trendy faucet and an eating bar! The primary bedroom has a walk-in closet, dual vanity, new carpet and newer light fixtures. The 2 additional bedrooms have laminate flooring & wall heaters. The office has a nice door and can be used as a guest room. The hall bathroom is updated with a vanity cabinet, quartz countertops and flooring. The new hot water tank and laundry sink is the Mud/Laundry Room which leads to a 552 sq ft deck. The largest detached garage is 1080 Sq Ft and has room for four vehicles and it currently has an enclosed space previously used as a workshop. There is a nice flat concrete patio on the side of the house. The other detached garage is a 864 sq ft building and can hold additional vehicles, animals, or equipment for a total of SIX covered parking spaces. There is plenty of driveway parking. On the other side of the property there is a garden space, chicken coop & storage shed. This won't last long.
| Elementary School | Middle School | High School |
|---|---|---|
| Buyer To Verify Elementary School | Buyer To Verify Middle School | Buyer To Verify High School |
| Price History | |
|---|---|
| 9/17/2026 | Listed $685,000 |
General Features
| Living Area | 1782 |
|---|---|
| Sewer | Septic Tank |
| Heating | Heat Pump,Wall Furnace |
| Cooling | Heat Pump |
| Possession | Closing |
| Roof | Composition |
| Appliances | Dishwasher,Refrigerator,Stove(s)/Range(s) |
| HOA Fee | 200 |
| Association Fee Includes | Road Maintenance |
| Architectural Style | Contemporary |
| Security Features | Partially Fenced |
| Year Built | 1984 |
| View | Territorial |
| Topography | Level,Partial Slope |
| Levels | One |
| Property Subtype | Manufactured On Land |
| Tax Year | 2026 |
| Assoc Fee Paid Per | Annually |
| County | Snohomish |
| New Construction | No |
| Property Type | Residential |
| HOA | Yes |
| Attached Garage | No |
| Subdivision Name | Stanwood |
| Garage Y/N | Yes |
| Full Baths | 1 |
| Special Listing Conditions | None |
| Status | Active |
| Directions | Take 300th St Exit off I5. Go West. Turn Right on Old Hwy 99,then take an immediate Left on 300th St NW. Take a right on 52nd Ave NW. Becomes gravel at 54th Ave NW. House is on the LEFT after bridge. |
| High School | Buyer To Verify |
| City | Stanwood |
| Entry Location | Main |
| Senior Community Y/N | No |
| High School District | Stanwood-Camano |
| MLS Area | 770 - Northwest Snohomish |
| Lot Size Units | Square Feet |
| Lot Size Square Feet | 217800 |
| Carport Y/N | No |
| Listing Terms | Cash,Conventional,VA Loan |
| Elementary School | Buyer To Verify |
| Land Lease Y/N | No |
| Tax Annual Amount | 3367 |
| Body Type | Double Wide |
| Middle/Junior High School | Buyer To Verify |
| Property Condition | Restored |
| Public Remarks | Here is the home youve been searching for in Stanwood. This completely renovated house has TWO large shops on 5 acres. This nice 3 bedroom w/ office,1.75 bath 1782 sq ft manufactured home has a newer |
| Structure Type | Manufactured House |
| Building Area Units | Square Feet |
| Standard Status | Active |
| Water Company | Shared Well |
| Property Style | 21 - Manuf-Double Wide |
| NWM_ShowMapLink | Yes |
Interior Features
| Interior Amenities | Bath Off Primary,Dbl Pane/Storm Window,Dining Room,French Doors,Pantry,Vaulted Ceiling(s),Walk-In Closet(s),Water Heater,Wired for Generator |
|---|---|
| Basement | None |
| Flooring | Laminate,Vinyl Plank,Carpet |
| Air Conditioning Y/N | Yes |
| Heating Y/N | Yes |
| Fireplace Y/N | No |
| 3/4 Baths | 1 |
| Total Bedrooms | 3 |
| Main Level Bedrooms | 3 |
| Total Baths | 2 |
| Bedrooms Possible | 3 |
| Water Heater Type | Electric |
| Water Heater Location | Laundry/Mud Room |
| Power Production Type | Electric |
| Baths Three Quarter Main | 1 |
| Baths Full Main | 1 |
| Bathrooms | 1.75 |
Exterior Features
| Exterior Amenities | Wood,Wood Products |
|---|---|
| Vegetation | Brush,Fruit Trees,Garden Space |
| Parking Features | Driveway,Detached Garage,RV Parking |
| Lot Features | Dead End Street,Dirt Road,Open Space |
| Water Source | Shared Well |
| Total Parking | 10 |
| Inclusions | Dishwasher(s),Refrigerator(s),Stove(s)/Range(s) |
| Foundation Details | Pillar/Post/Pier,Tie Down |
| Building Area Total | 1782 |
| Lot Size Acres | 5 |
| Waterfront Y/N | No |
| Covered Spaces | 6 |
| Irrigation Water Rights Y/N | No |
| Site Features | Barn,Deck,Fenced-Partially,Outbuildings,Patio,RV Parking,Shop |
| Parking Uncovered Total | 4 |
Amenities
- Foreclosure
- Views
- Short Sale
- New Construction
- Adult 55+
- Lease To Own
- No HOA Fees
- Furnished
- Primary On Main
- Air Conditioning
- Seller Finance
- Green
- Fixer Upper
- Horse
- Golf
- Fireplace
- Deck
- Garage
- Basement
- Pool
Property vs Single Family Average in 98292
Price
Taxes
Year Built
In The Neighborhood
Just Listed
Stanwood
$ 549,990
- Type
- Single Family | Active
- Size
- 1,200 SqFt
- Rooms
- 3 Beds + 2 Baths
 Listed by: Windermere Real Estate/M2, LLC
Just Listed
Stanwood
$ 549,990
- Type
- Single Family | Active
- Size
- 1,499 SqFt
- Rooms
- 4 Beds + 2.5 Baths
Listed by: Windermere Real Estate/M2, LLC
Just Listed
Stanwood
$ 1,995,000
- Type
- Single Family | Active
- Size
- 2,130 SqFt
- Rooms
- 3 Beds + 3.5 Baths
Listed by: Windermere Real Estate/East
Just Listed
Stanwood
$ 699,995
- Type
- Single Family | Active
- Size
- 1,566 SqFt
- Rooms
- 3 Beds + 2 Baths
Listed by: COMPASS
Stanwood
$ 719,000
- Type
- Single Family | Active
- Size
- 1,565 SqFt
- Rooms
- 4 Beds + 2 Baths
Listed by: Jason Mitchell Real Estate WA
Stanwood
$ 799,950
- Type
- Single Family | Active
- Size
- 3,264 SqFt
- Rooms
- 5 Beds + 3 Baths
Listed by: FIRST AND MAIN
Stanwood
$ 519,950
- Type
- Single Family | Active
- Size
- 1,363 SqFt
- Rooms
- 3 Beds + 2 Baths
Listed by: Gazelle Real Estate
Open House
Stanwood
$ 689,995
- Type
- Single Family | Active
- Size
- 2,705 SqFt
- Rooms
- 5 Beds + 3 Baths
Listed by: D.R. Horton
Open House
Stanwood
$ 659,995
- Type
- Single Family | Active
- Size
- 2,251 SqFt
- Rooms
- 4 Beds + 2.5 Baths
Listed by: D.R. Horton
Open House
Stanwood
$ 619,995
- Type
- Single Family | Active
- Size
- 1,797 SqFt
- Rooms
- 4 Beds + 2 Baths
Listed by: D.R. Horton
Stanwood
$ 999,950
- Type
- Single Family | Active
- Size
- 5,091 SqFt
- Rooms
- 6 Beds + 3.5 Baths
Listed by: BCR LLC
Open House
Stanwood
$ 659,995
- Type
- Single Family | Active
- Size
- 2,535 SqFt
- Rooms
- 5 Beds + 3 Baths
Listed by: D.R. Horton
