

Just Listed

Address
20425 44th Avenue Nw # 1a, Stanwood, WA
Price
$ 549,990
Property Attributes
- ID#2585950
- TypeSingle Family
- CountySNOHOMISH
- CityStanwood
- AreaNorthwest Snohomish
- NeighborhoodStanwood
- Zip98292
- StyleCraftsman
- Year Built2026
- Price$ 549,990
- Bedrooms4
- Full Bathrooms2
- Half Bathrooms1
- Sqr Footage1499
- Lot Size2.09 Acres
Data Source:
Northwest Multiple Listing Service (NWMLS)
Property Description
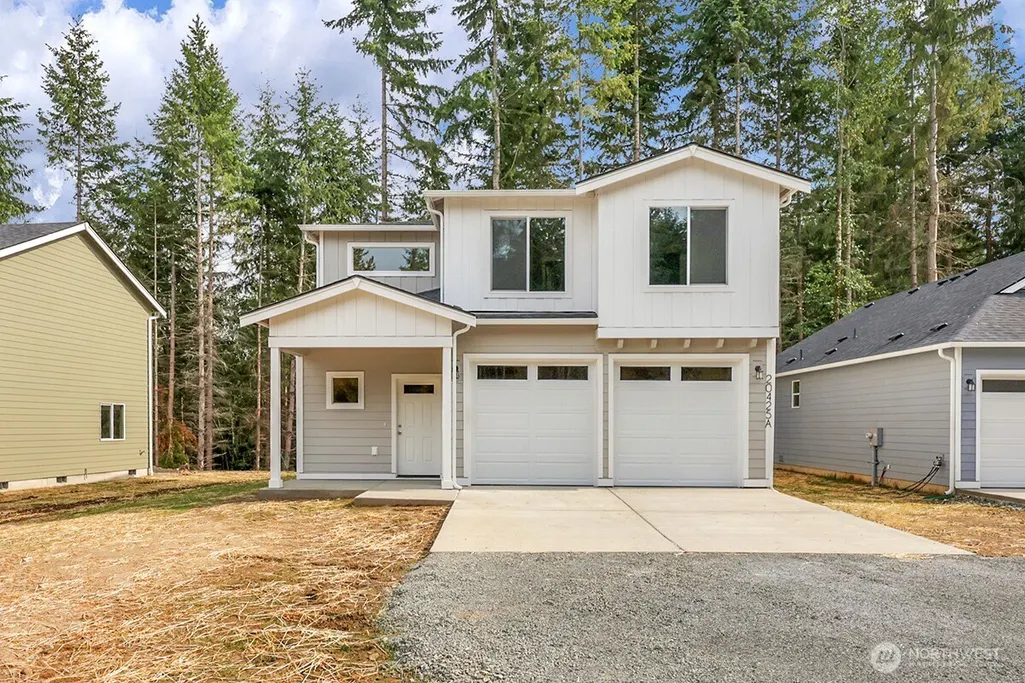
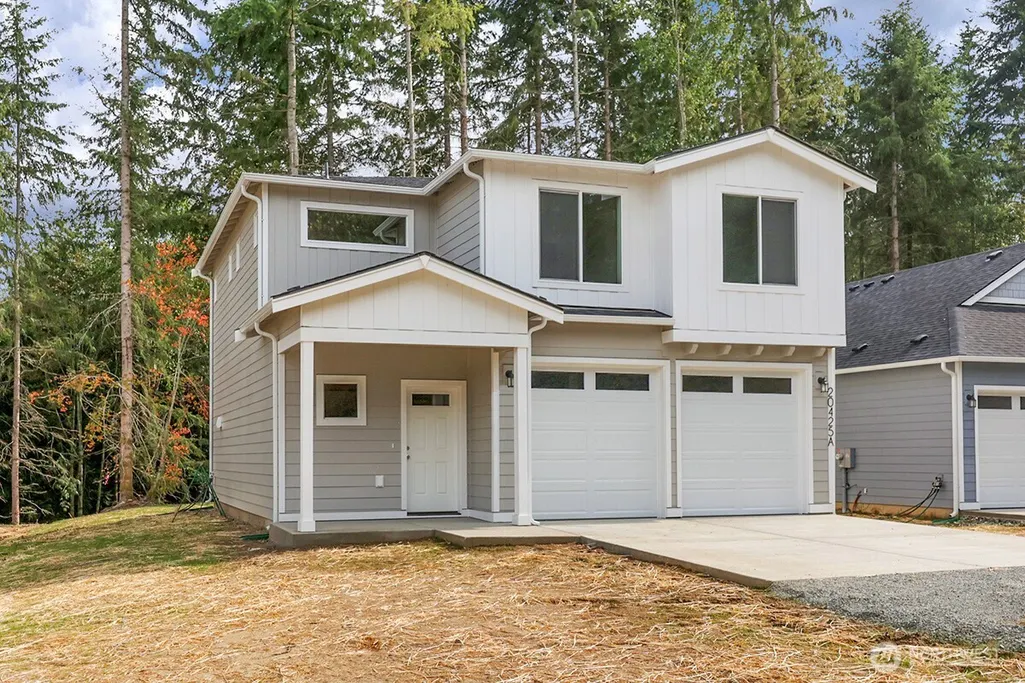
Welcome to Autumn Trails, a new construction community in Stanwood offering a peaceful setting with convenient access to everyday amenities. Located near Lake Goodwin Community Park, this neighborhood provides opportunities for outdoor recreation including parks, trails, boating, and fishing. The Tyler Plan features 4 bedrooms, 2.25 bathrooms, and 1,499 square feet of thoughtfully designed living space with an open-concept layout that maximizes functionality and comfort. The kitchen opens to the dining area and great room, creating a seamless flow for daily living and entertaining. Interior finishes include quartz countertops in the kitchen and bathrooms, stainless steel appliances, white painted millwork and doors, laminate vinyl plank flooring throughout the kitchen, dining area, and great room, and vinyl tile flooring in the bathrooms. The primary suite offers a private bath and ample closet space, while the additional bedrooms provide flexibility for guests, a home office, or hobbies. Energy-efficient construction and contemporary building standards contribute to everyday comfort and lower maintenance compared to many older homes. A new home warranty is included for added peace of mind. Autumn Trails combines modern finishes, functional design, and a convenient Stanwood location, making it an excellent opportunity for those seeking a newly built home close to recreation, services, and commuter routes.
| Price History | |
|---|---|
| 9/22/2026 | Listed $549,990 |
General Features
| Living Area | 1499 |
|---|---|
| Sewer | Septic Tank |
| Heating | Ductless,Wall Furnace |
| Cooling | Ductless |
| Possession | Closing |
| Roof | Composition |
| Appliances | Dishwasher,Microwave,Stove(s)/Range(s) |
| HOA Fee | 45 |
| Association Fee Includes | Common Area Maintenance |
| Architectural Style | Craftsman |
| Year Built | 2026 |
| View | Territorial |
| Levels | Two |
| Unit Number | 1A |
| Property Subtype | Single Family Residence |
| Tax Year | 2026 |
| Building Name | Autumn Trails |
| Assoc Fee Paid Per | Monthly |
| County | Snohomish |
| New Construction | Yes |
| Property Type | Residential |
| HOA | Yes |
| Attached Garage | Yes |
| Subdivision Name | Stanwood |
| Garage Y/N | Yes |
| Full Baths | 1 |
| Special Listing Conditions | None |
| Status | Active |
| Directions | I-5 N take exit 206 for WA WA 531W/172ND ST NE,L onto WA 531W,Traffic circle take 2nd exit,R onto 40th Ave W,L onto 188th ST NW,R onto 200th St NW,L onto 44th Ave NW |
| City | Stanwood |
| Entry Location | Main |
| Senior Community Y/N | No |
| High School District | Stanwood-Camano |
| MLS Area | 770 - Northwest Snohomish |
| Lot Size Units | Square Feet |
| Lot Size Square Feet | 91041 |
| Carport Y/N | No |
| Listing Terms | Cash,Conventional,FHA,VA Loan |
| Land Lease Y/N | No |
| Property Condition | Very Good |
| Public Remarks | Welcome to Autumn Trails,a new construction community in Stanwood offering a peaceful setting with convenient access to everyday amenities. Located near Lake Goodwin Community Park,this neighborhood |
| Structure Type | House |
| Building Area Units | Square Feet |
| Standard Status | Active |
| Property Style | 12 - 2 Story |
| NWM_ShowMapLink | Yes |
Interior Features
| Basement | None |
|---|---|
| Flooring | Vinyl Plank,Carpet |
| Air Conditioning Y/N | Yes |
| Heating Y/N | Yes |
| Fireplace Y/N | No |
| Half Baths | 1 |
| 3/4 Baths | 1 |
| Total Bedrooms | 4 |
| Total Baths | 3 |
| Power Production Type | Electric |
| Baths Three Quarter Upper | 1 |
| Bedrooms Upper | 4 |
| Baths Half Main | 1 |
| Baths Full Upper | 1 |
| Bathrooms | 2.25 |
Exterior Features
| Exterior Amenities | Wood Products |
|---|---|
| Parking Features | Attached Garage |
| Lot Features | Paved |
| Water Source | Shared Well |
| Total Parking | 2 |
| Inclusions | Dishwasher(s),Microwave(s),Stove(s)/Range(s) |
| Building Area Total | 1499 |
| Lot Size Acres | 2.09 |
| Waterfront Y/N | No |
| Covered Spaces | 2 |
| Irrigation Water Rights Y/N | No |
Amenities
- Foreclosure
- Views
- Short Sale
- New Construction
- Adult 55+
- Lease To Own
- No HOA Fees
- Furnished
- Primary On Main
- Air Conditioning
- Seller Finance
- Green
- Fixer Upper
- Horse
- Golf
- Fireplace
- Deck
- Garage
- Basement
- Pool
Property vs Single Family Average in 98292
Price
Year Built
In The Neighborhood
Just Listed
Stanwood
$ 549,990
- Type
- Single Family | Active
- Size
- 1,200 SqFt
- Rooms
- 3 Beds + 2 Baths
 Listed by: Windermere Real Estate/M2, LLC
Just Listed
Stanwood
$ 1,995,000
- Type
- Single Family | Active
- Size
- 2,130 SqFt
- Rooms
- 3 Beds + 3.5 Baths
Listed by: Windermere Real Estate/East
Just Listed
Stanwood
$ 699,995
- Type
- Single Family | Active
- Size
- 1,566 SqFt
- Rooms
- 3 Beds + 2 Baths
Listed by: COMPASS
Stanwood
$ 685,000
- Type
- Single Family | Active
- Size
- 1,782 SqFt
- Rooms
- 3 Beds + 2 Baths
Listed by: Ballpark Realty
Stanwood
$ 719,000
- Type
- Single Family | Active
- Size
- 1,565 SqFt
- Rooms
- 4 Beds + 2 Baths
Listed by: Jason Mitchell Real Estate WA
Stanwood
$ 799,950
- Type
- Single Family | Active
- Size
- 3,264 SqFt
- Rooms
- 5 Beds + 3 Baths
Listed by: FIRST AND MAIN
Stanwood
$ 519,950
- Type
- Single Family | Active
- Size
- 1,363 SqFt
- Rooms
- 3 Beds + 2 Baths
Listed by: Gazelle Real Estate
Open House
Stanwood
$ 689,995
- Type
- Single Family | Active
- Size
- 2,705 SqFt
- Rooms
- 5 Beds + 3 Baths
Listed by: D.R. Horton
Open House
Stanwood
$ 659,995
- Type
- Single Family | Active
- Size
- 2,251 SqFt
- Rooms
- 4 Beds + 2.5 Baths
Listed by: D.R. Horton
Open House
Stanwood
$ 619,995
- Type
- Single Family | Active
- Size
- 1,797 SqFt
- Rooms
- 4 Beds + 2 Baths
Listed by: D.R. Horton
Stanwood
$ 999,950
- Type
- Single Family | Active
- Size
- 5,091 SqFt
- Rooms
- 6 Beds + 3.5 Baths
Listed by: BCR LLC
Open House
Stanwood
$ 659,995
- Type
- Single Family | Active
- Size
- 2,535 SqFt
- Rooms
- 5 Beds + 3 Baths
Listed by: D.R. Horton
